Inspection, Testing and Reporting
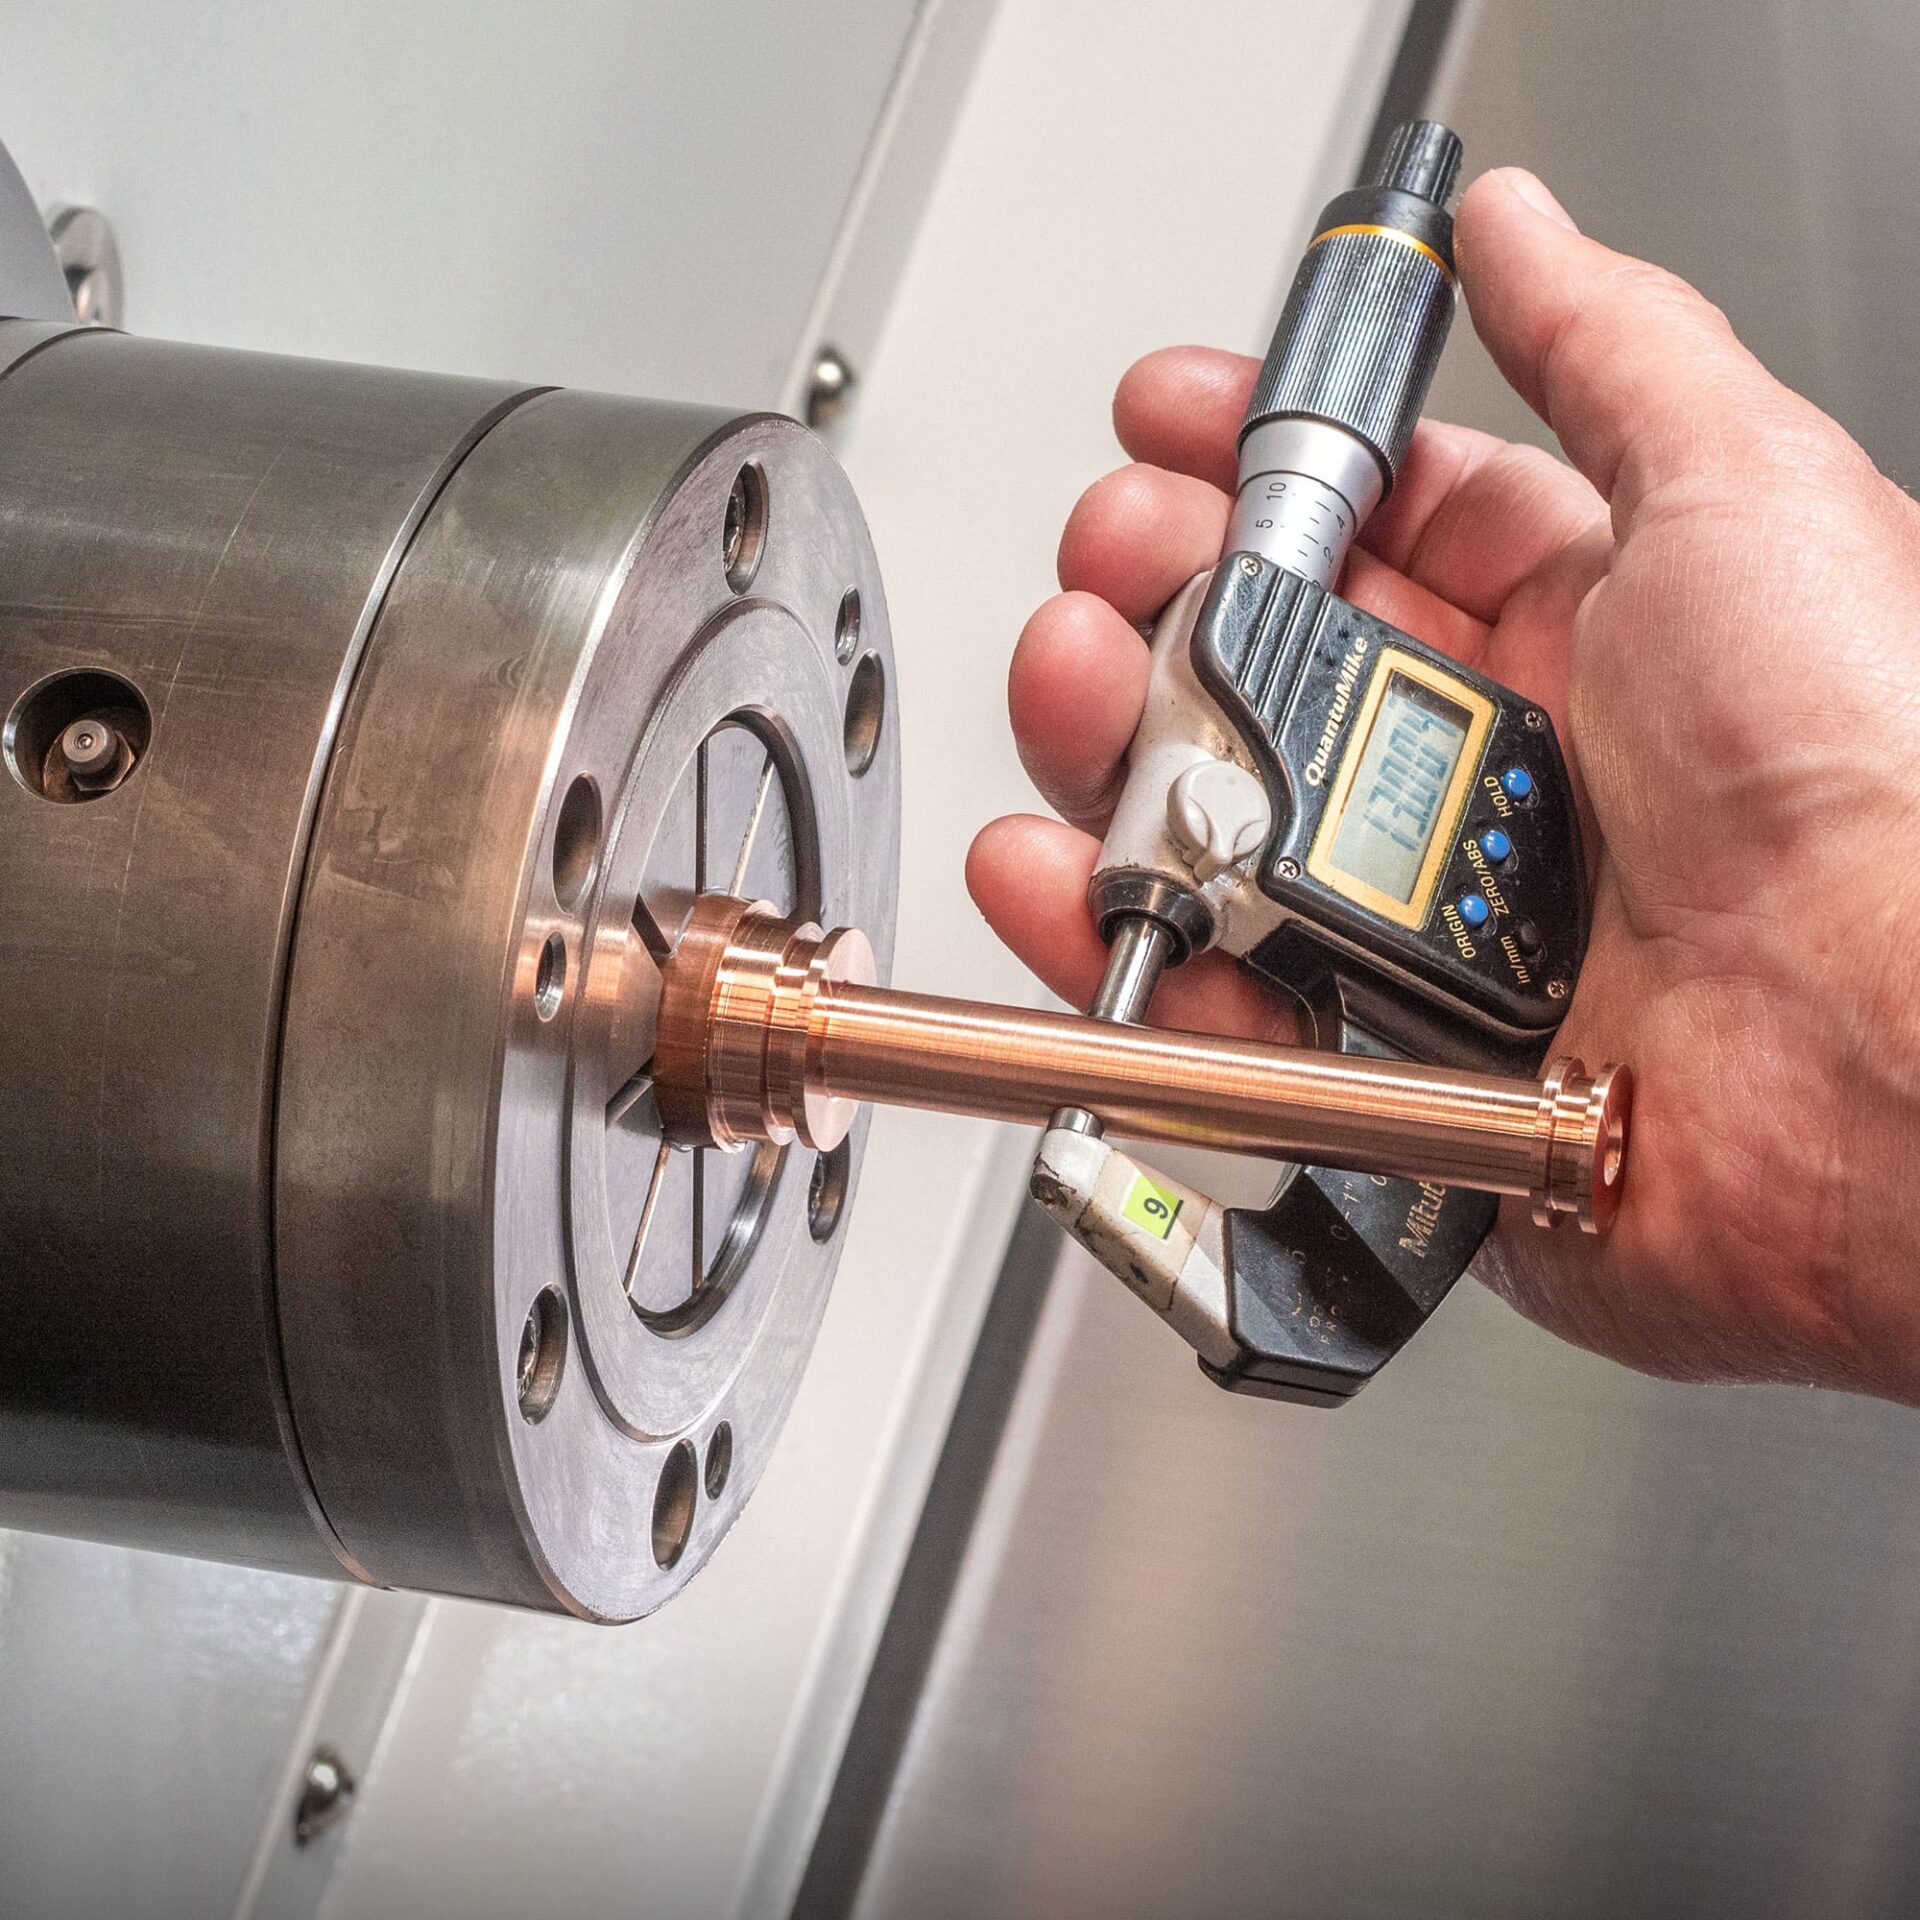
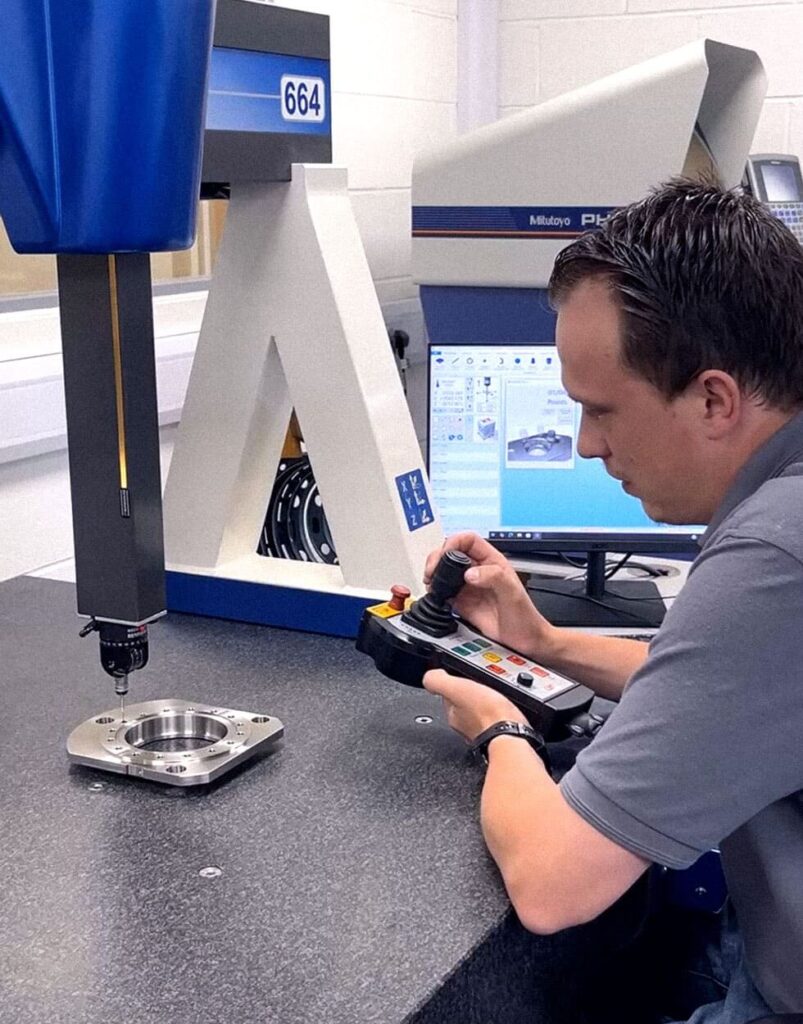
Our Inspection, Testing and Reporting department ensures that every component meets the strictest quality and specification standards. In our temperature-controlled laboratory, using advanced measurement and testing equipment, we verify dimensions, tolerances, flatness, concentricity, and other critical features, providing confidence in both prototypes and production parts.
We provide full F.A.I.R. (First Article Inspection Reports) and I.S.I.R. (Initial Sample Inspection Reports), documenting all inspection results with traceable measurements. In addition, we can include supporting documentation from surface treatments, heat treatments, and other secondary processes, giving complete visibility of the part’s compliance and production history.
Our thorough approach ensures parts are fully verified, traceable, and ready for integration, supporting both high-volume production and regulatory compliance. This service gives customers confidence that every part leaving our facility meets their exacting standards.